How ice dams form on Cambridge roofs
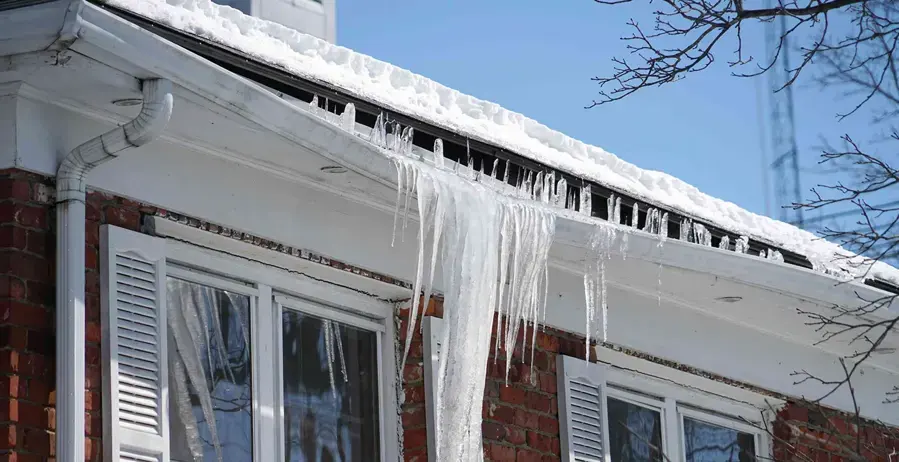
An ice dam starts when heat from the living space warms the roof deck, snow melts, and the meltwater refreezes at the cold eave. The ridge of ice holds back more water, which works under the shingles and into the house. Cambridge has a lot of the conditions that cause it: Victorian and colonial houses with steep roofs over third-floor rooms with kneewalls, low-slope roofs on triple-deckers and additions, and older attics with little insulation or ventilation.
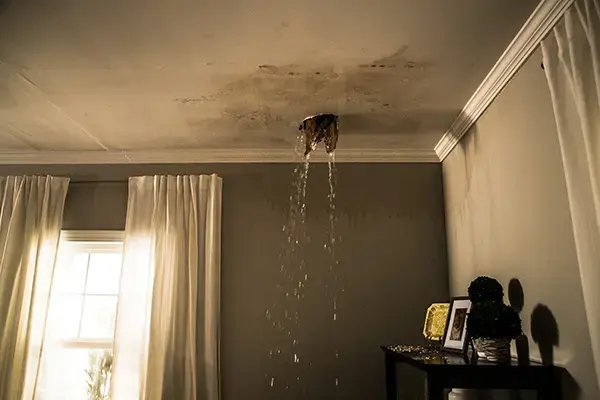
- Water through the ceiling near the exterior wall of the top floor
- Wet kneewalls and attic insulation
- Water at the top of windows and down the inside of exterior walls
- Ponding on low-slope roofs when roof drains freeze
Drying the attic and the top floor
Water from an ice dam usually soaks the insulation long before it shows on the ceiling. The tech who does the walkthrough checks the attic and kneewall spaces with thermal imaging and meters. Wet insulation is removed, because it will not dry in place and loses its value. The drying team dries the roof deck, rafters and ceiling framing, and treats the top-floor rooms like any ceiling leak.
Ice dams come back when the attic stays warm. After the dry-out, air sealing and insulation at the attic floor are the long-term fix.
Storm and roof leaks outside of winter
Nor'easters drive rain sideways into flashing, chimneys and dormers, and summer storms find worn shingles. The drying process is the same, and the roof repair is always separate. If the storm put water in the basement as well, storm flood cleanup covers that part. The National Weather Service winter safety page covers storm preparation, and the Department of Energy insulation page explains attic insulation levels.
- Category. Meltwater is usually Category 1 to 2 by the time it passes through the roof and insulation.
- Class. Wet insulation, plaster and framing in an attic space often make it Class 3.
- Equipment. Thermal imaging, attic access, air movers, LGR and desiccant dehumidifiers.
- Goal. Roof deck, rafters and ceiling framing within 2 to 4 points of a dry reference.