How water moves down through Cambridge buildings
Triple-deckers, brick rowhouses and converted Victorians stack kitchens and bathrooms directly on top of each other, so a failure in one unit usually shows up in the ceiling of the unit below. Many older houses also have balloon framing, where wall studs run the full height of the building, which lets water travel down inside a wall and appear a floor or two lower than the leak.
- Tub and shower overflows and failed shower pans
- Toilet supply lines and wax ring leaks
- Washing machine and dishwasher hoses on upper floors
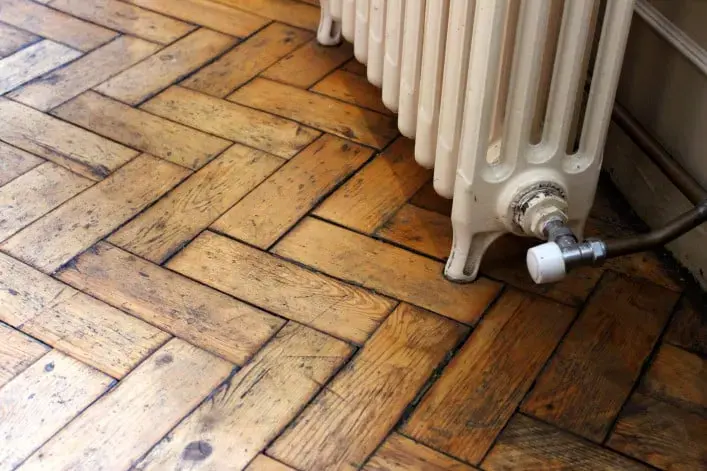
- Radiator valves and heating pipes running between floors
Plaster ceilings need care
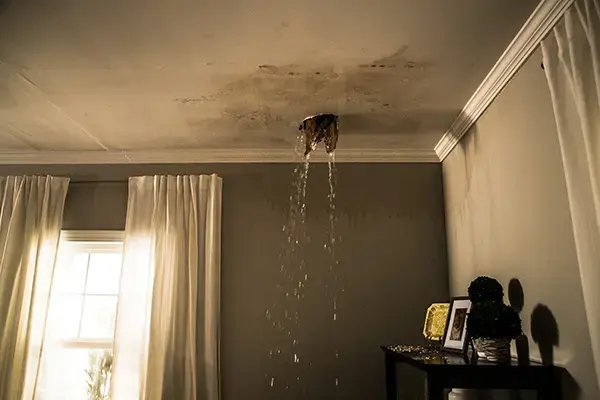
Plaster and lath ceilings are heavy. When water pools above them, the plaster can lose its grip on the lath, sag and come down in large pieces. The tech who does the walkthrough checks the ceiling with a meter and thermal imaging before anyone stands under it, drains trapped water in a controlled way and decides what can dry in place. Drywall ceilings that held water usually come down in sections; insulation above them is usually replaced.
A brown ring that keeps growing, a bulge or cracking paint around a light fixture are signs of water sitting above the ceiling.
Two units, one dry-out
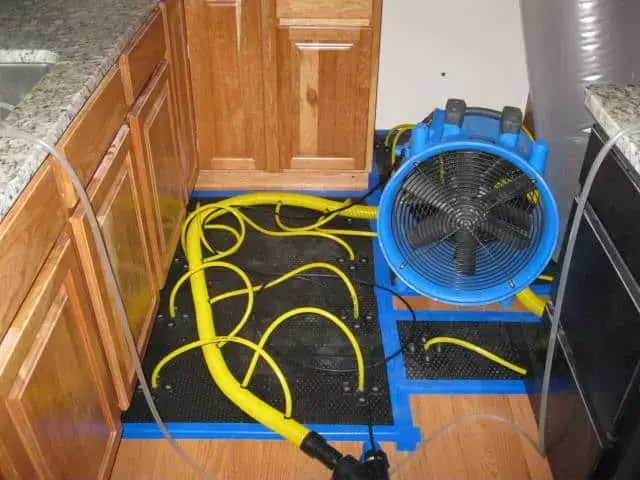
A ceiling leak is really two jobs: the source unit and the unit below. The extraction crew pulls water from the floor upstairs, and the drying team dries the joist bay between the floors, often by opening small access holes and pushing air into the cavity. The structural drying page explains the equipment. When the source is a roof or an ice dam instead of a unit above, ice dam and roof leak water damage covers it.
In a condo building, the association's master policy and each owner's unit policy may both come into play. Keep the photos and the drying logs for both. Electrical safety around wet ceilings is covered in the Ready.gov flood safety tips, and the EPA mold cleanup page explains why wet ceilings should not be left to air dry.
- Category. Supply water is Category 1; toilet overflow or drain water is Category 2 or 3.
- Class. Wet ceilings, walls and floors on two levels are usually Class 2 to 3.
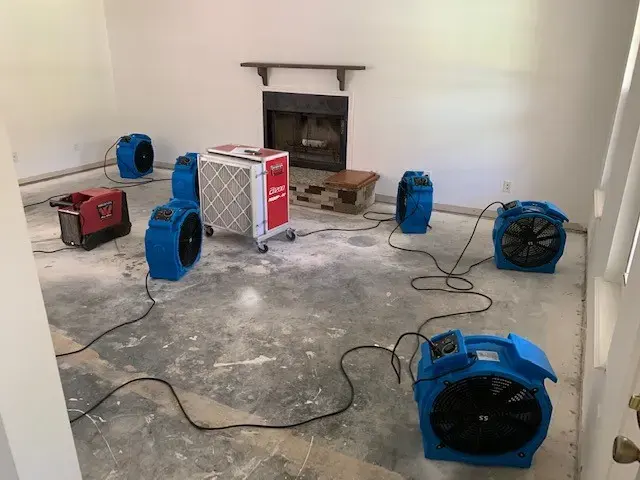
- Equipment. Thermal imaging, pinless meters, air movers, LGR dehumidifiers and ceiling cavity drying.
- Goal. Joists, plaster and subfloor within 2 to 4 points of a dry reference.